Architecture
Space planning, aesthetics, lighting, furniture and technology, designed with you, not just for you.
- Sketch & concept design
- Production drawings
- 3D renderings & walkthroughs
- Land & space optimisation
Design, construction and interiors delivered by one coordinated team.

Space planning, aesthetics, lighting, furniture and technology, designed with you, not just for you.

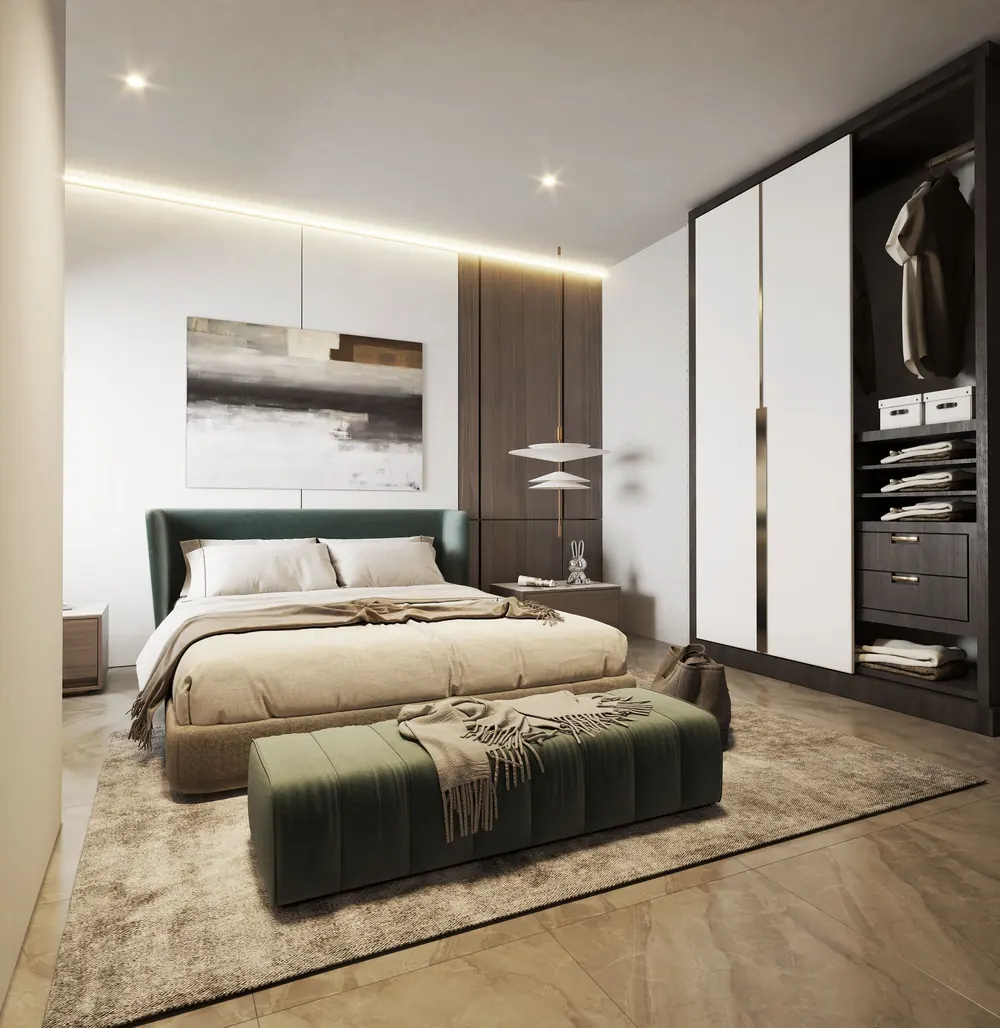
Inviting, functional indoor spaces that harmonise aesthetics, functionality and your personal preferences.


The backbone of turning architectural vision into reality: skilled craftsmanship and precise coordination of every trade.
Every project is meticulously planned and executed. We collaborate closely with you at each stage, so the result matches your vision with precision and creativity.
We listen first: your goals, plot, budget and lifestyle. We walk the site and agree scope and timeline.
Sketch designs evolve into production drawings, with space and land optimised for value on every cedi invested.
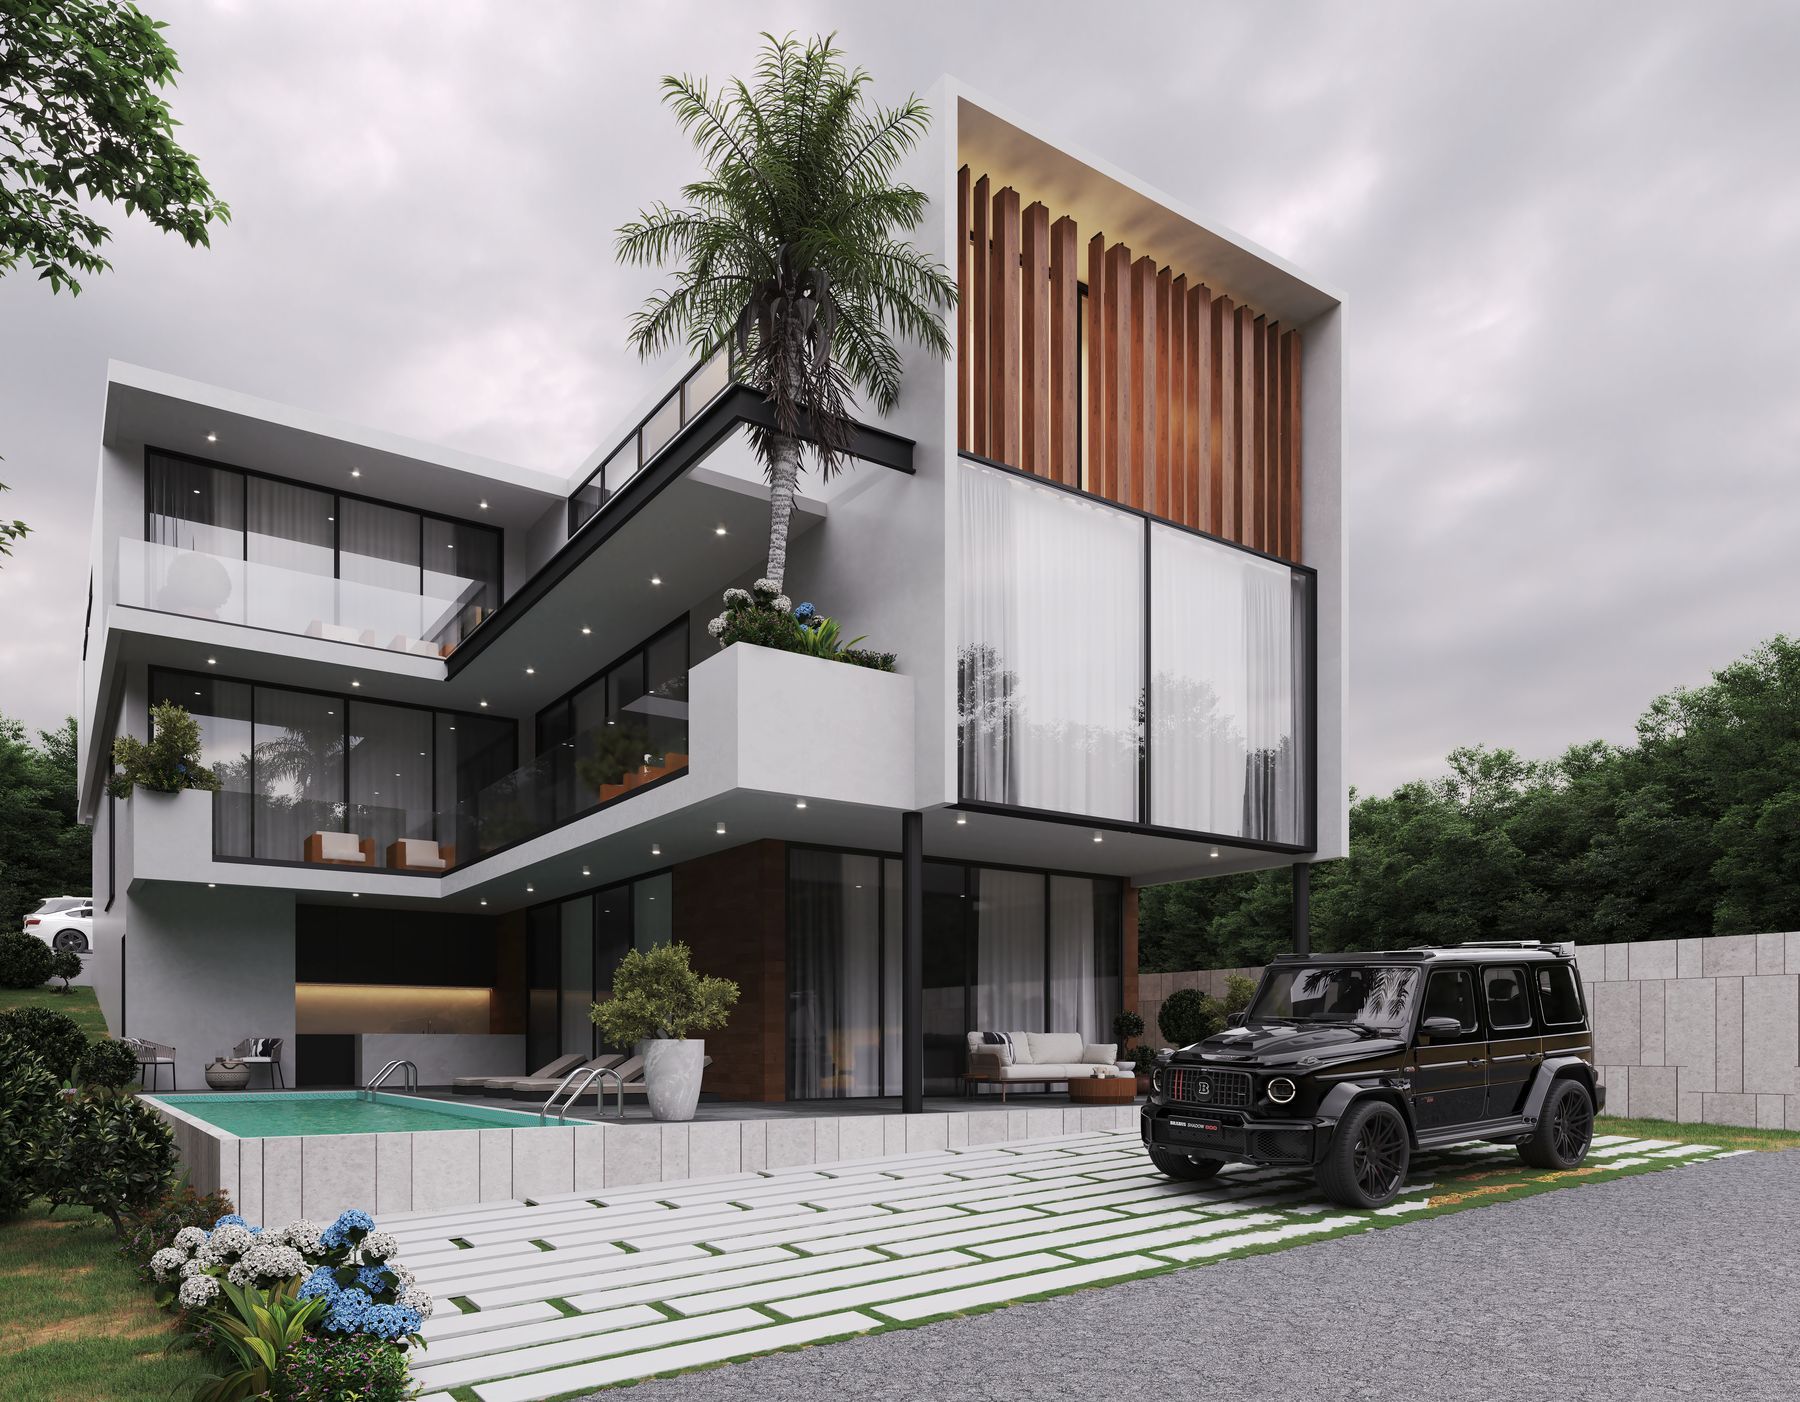
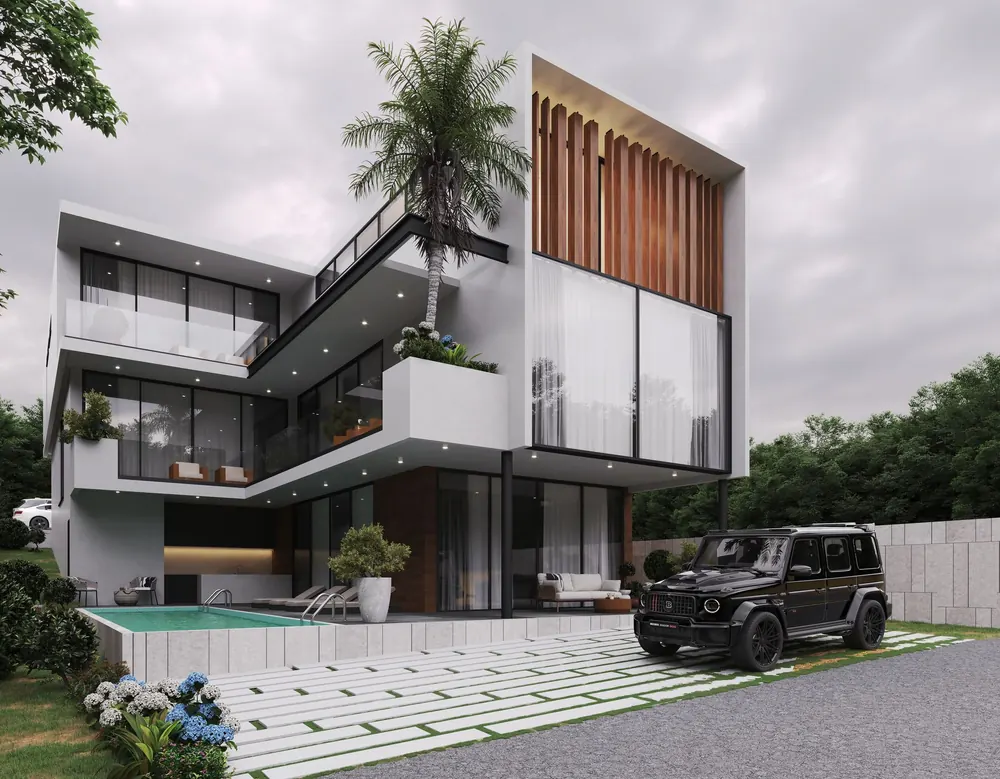
Photoreal 3D renderings and walkthroughs let you see, and refine, your building before a brick is laid.
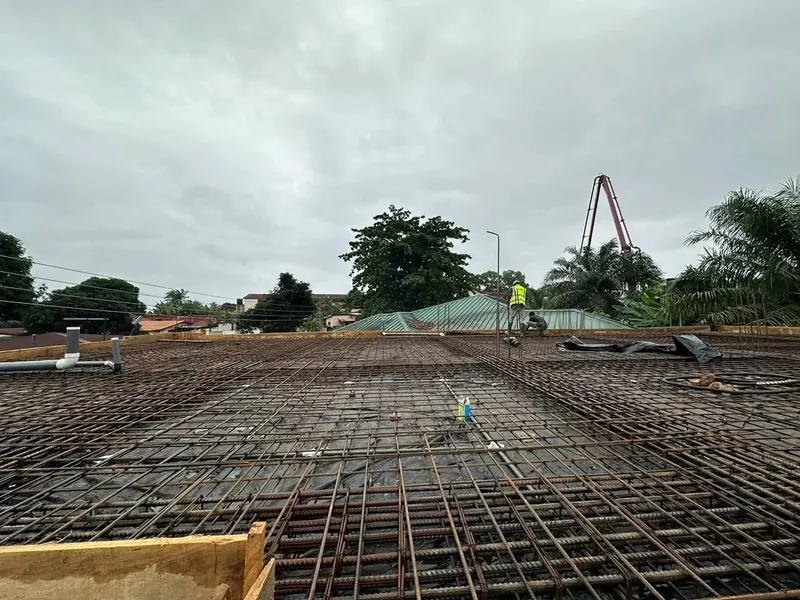
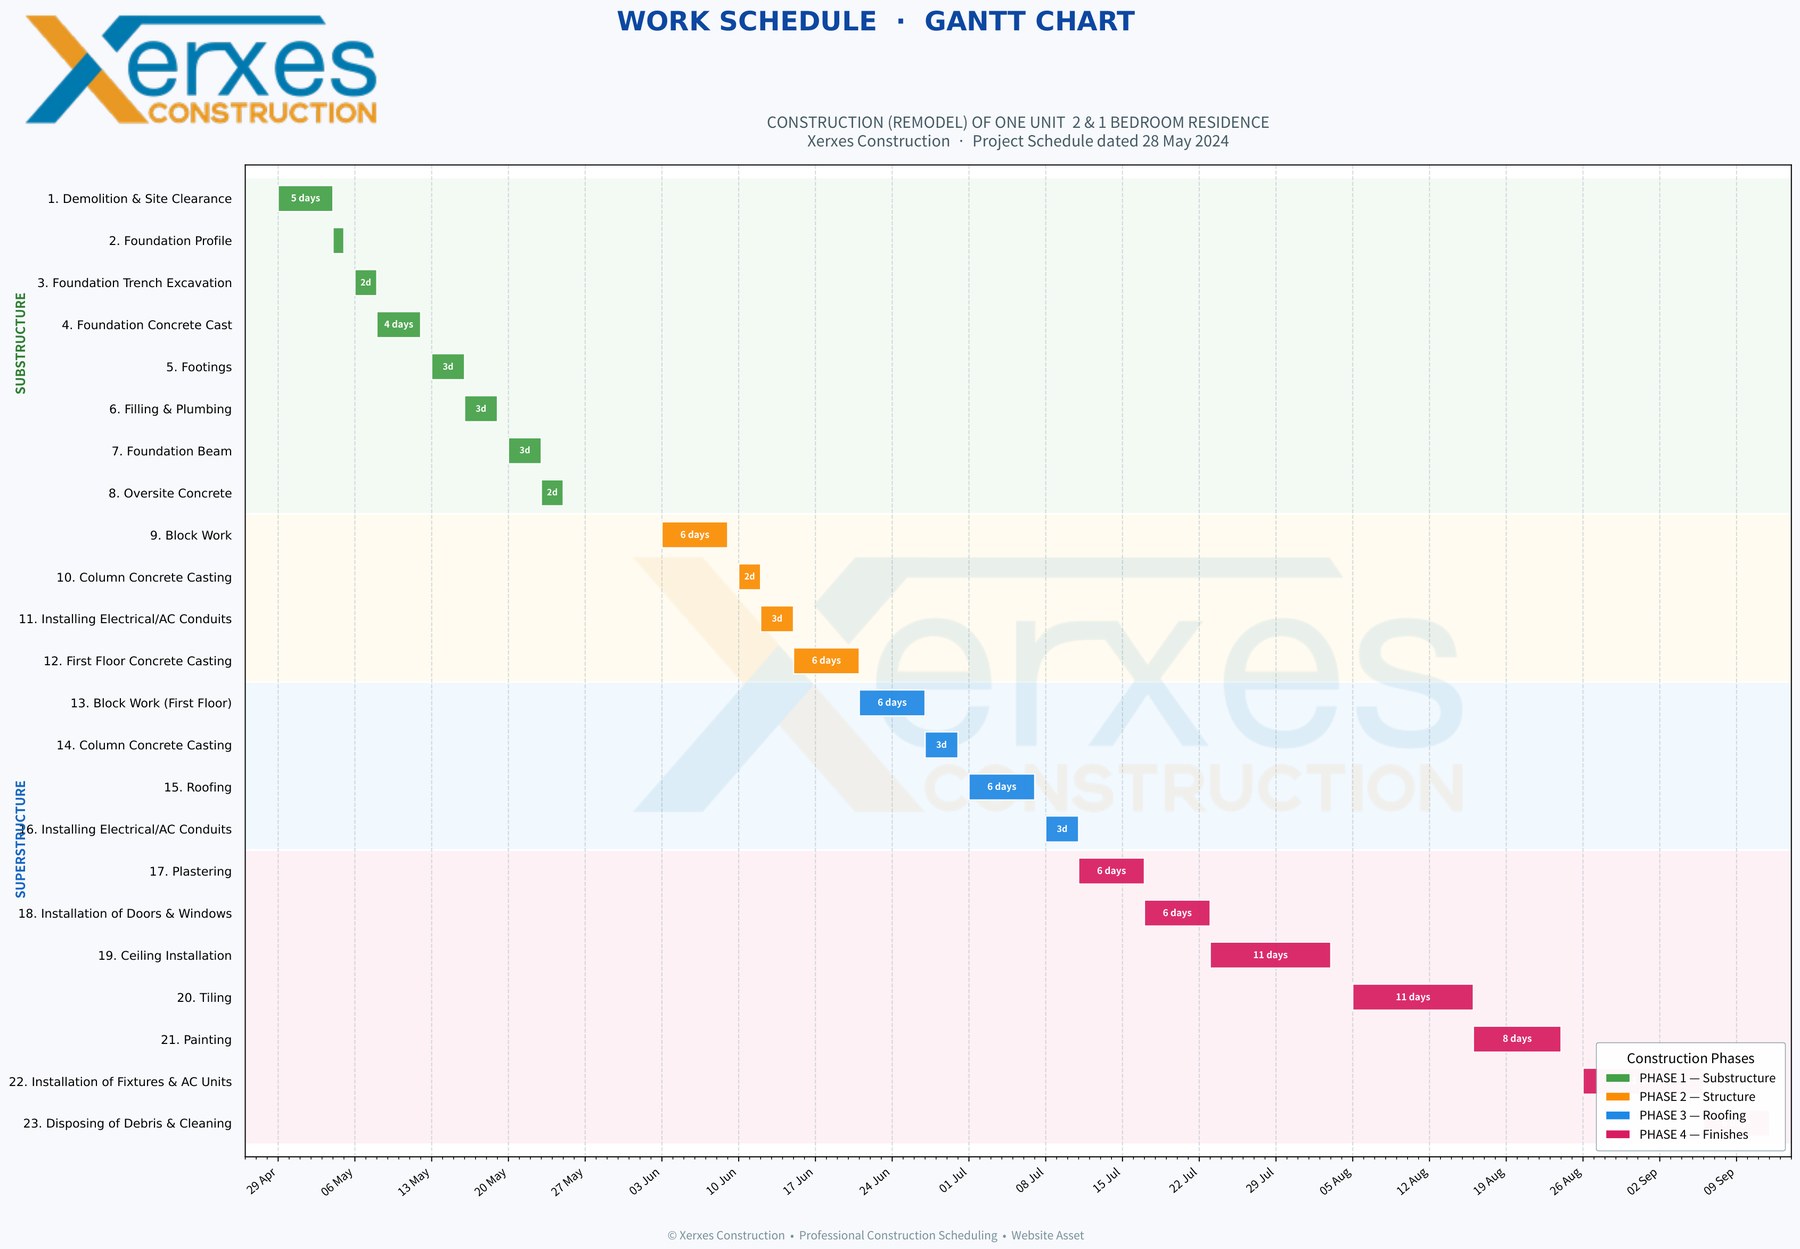
Skilled trades, coordinated on site and inspected to the drawings, through to the final walkthrough.