
Portfolio
Renderings that feel built.
Photoreal visualisations of our residential, commercial and hospitality projects. Filter by type and tap any project for the full gallery.
 17 viewsCommercial
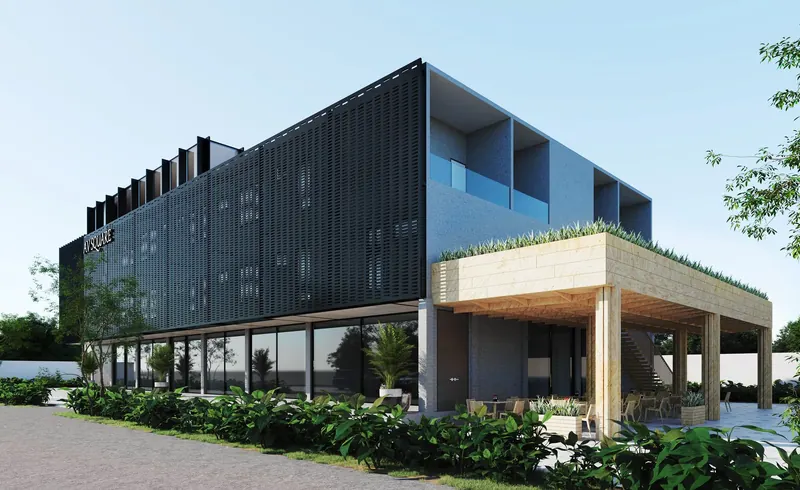
AV Square
Black vertical fins and timber screens wrap this commercial block, lifting off a glazed shopfront at street level and glowing from a rooftop pavilion at night.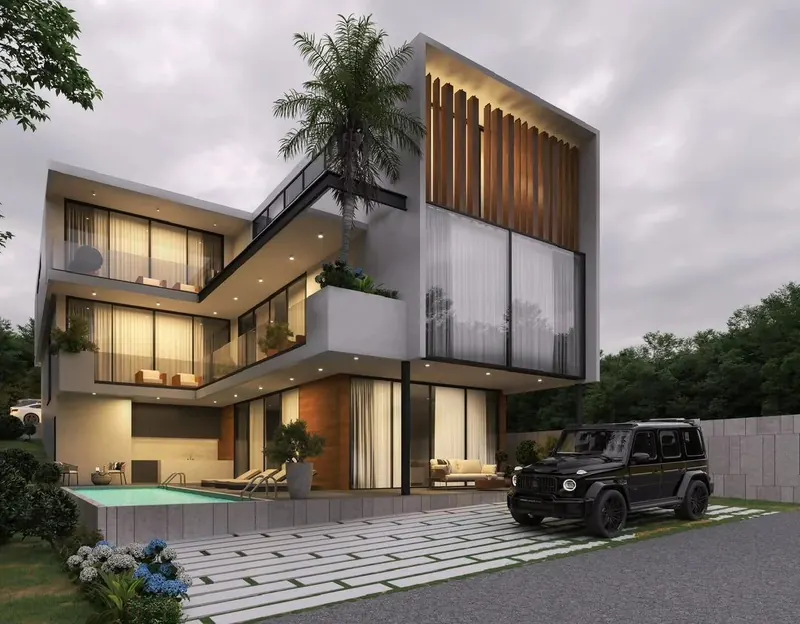 11 viewsResidential
Casa Divisional
A white family villa that steps out in layers of cantilevered terraces, finished with a timber-slatted top and a pool right beside the drive.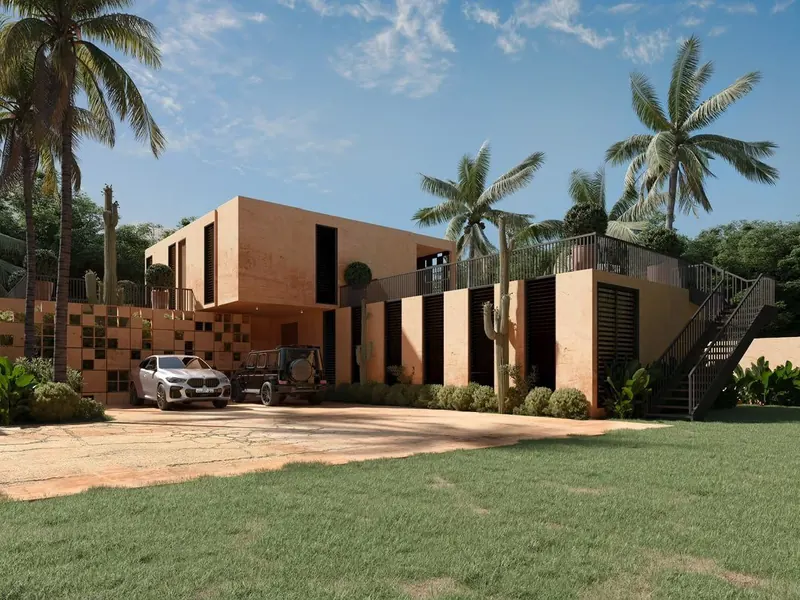 9 viewsResidential
Terra Villa
Warm terracotta walls, perforated brick screens and a black steel stair climbing to the roof terrace, with a plunge pool tucked in among the palms.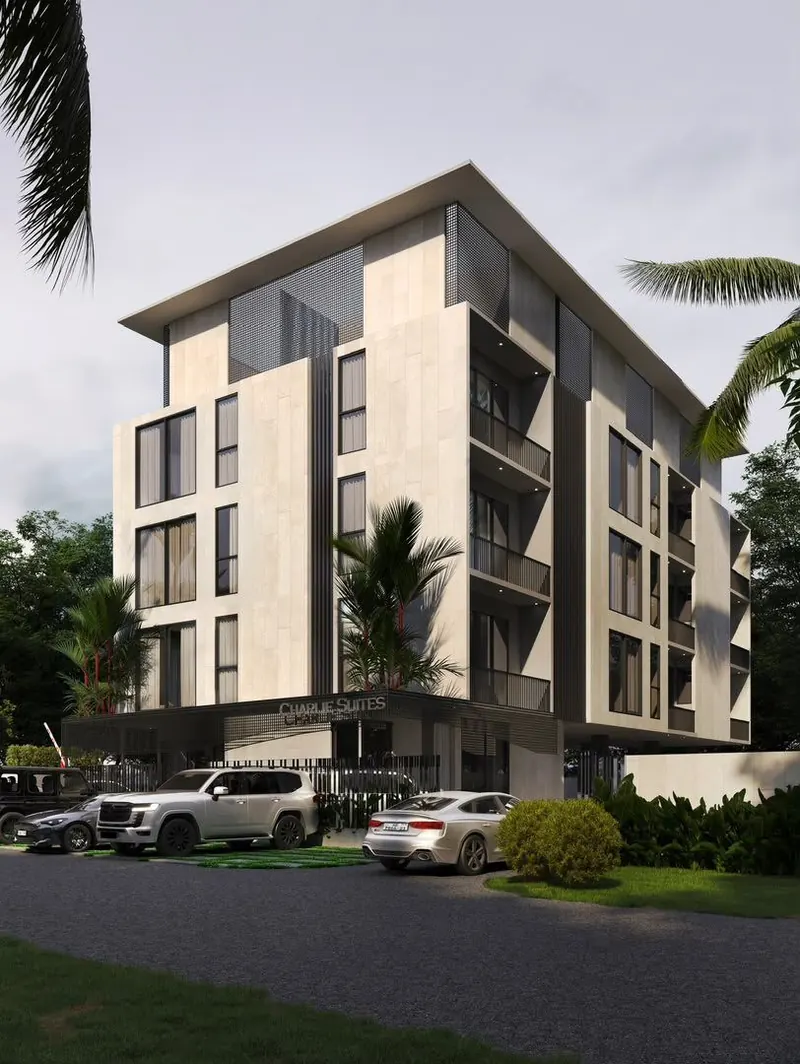 5 viewsApartments
Charlie Suites
Five floors of cream-rendered apartments with recessed balconies and grey slatted panels, sitting over a shaded parking podium.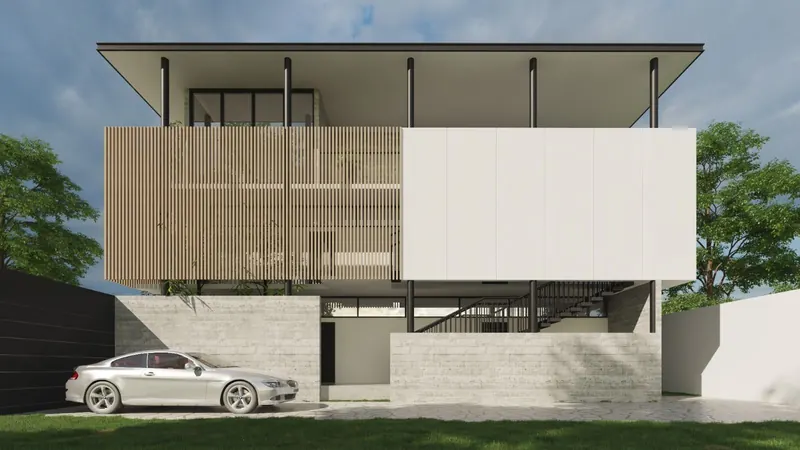 10 viewsApartments
The Mirror
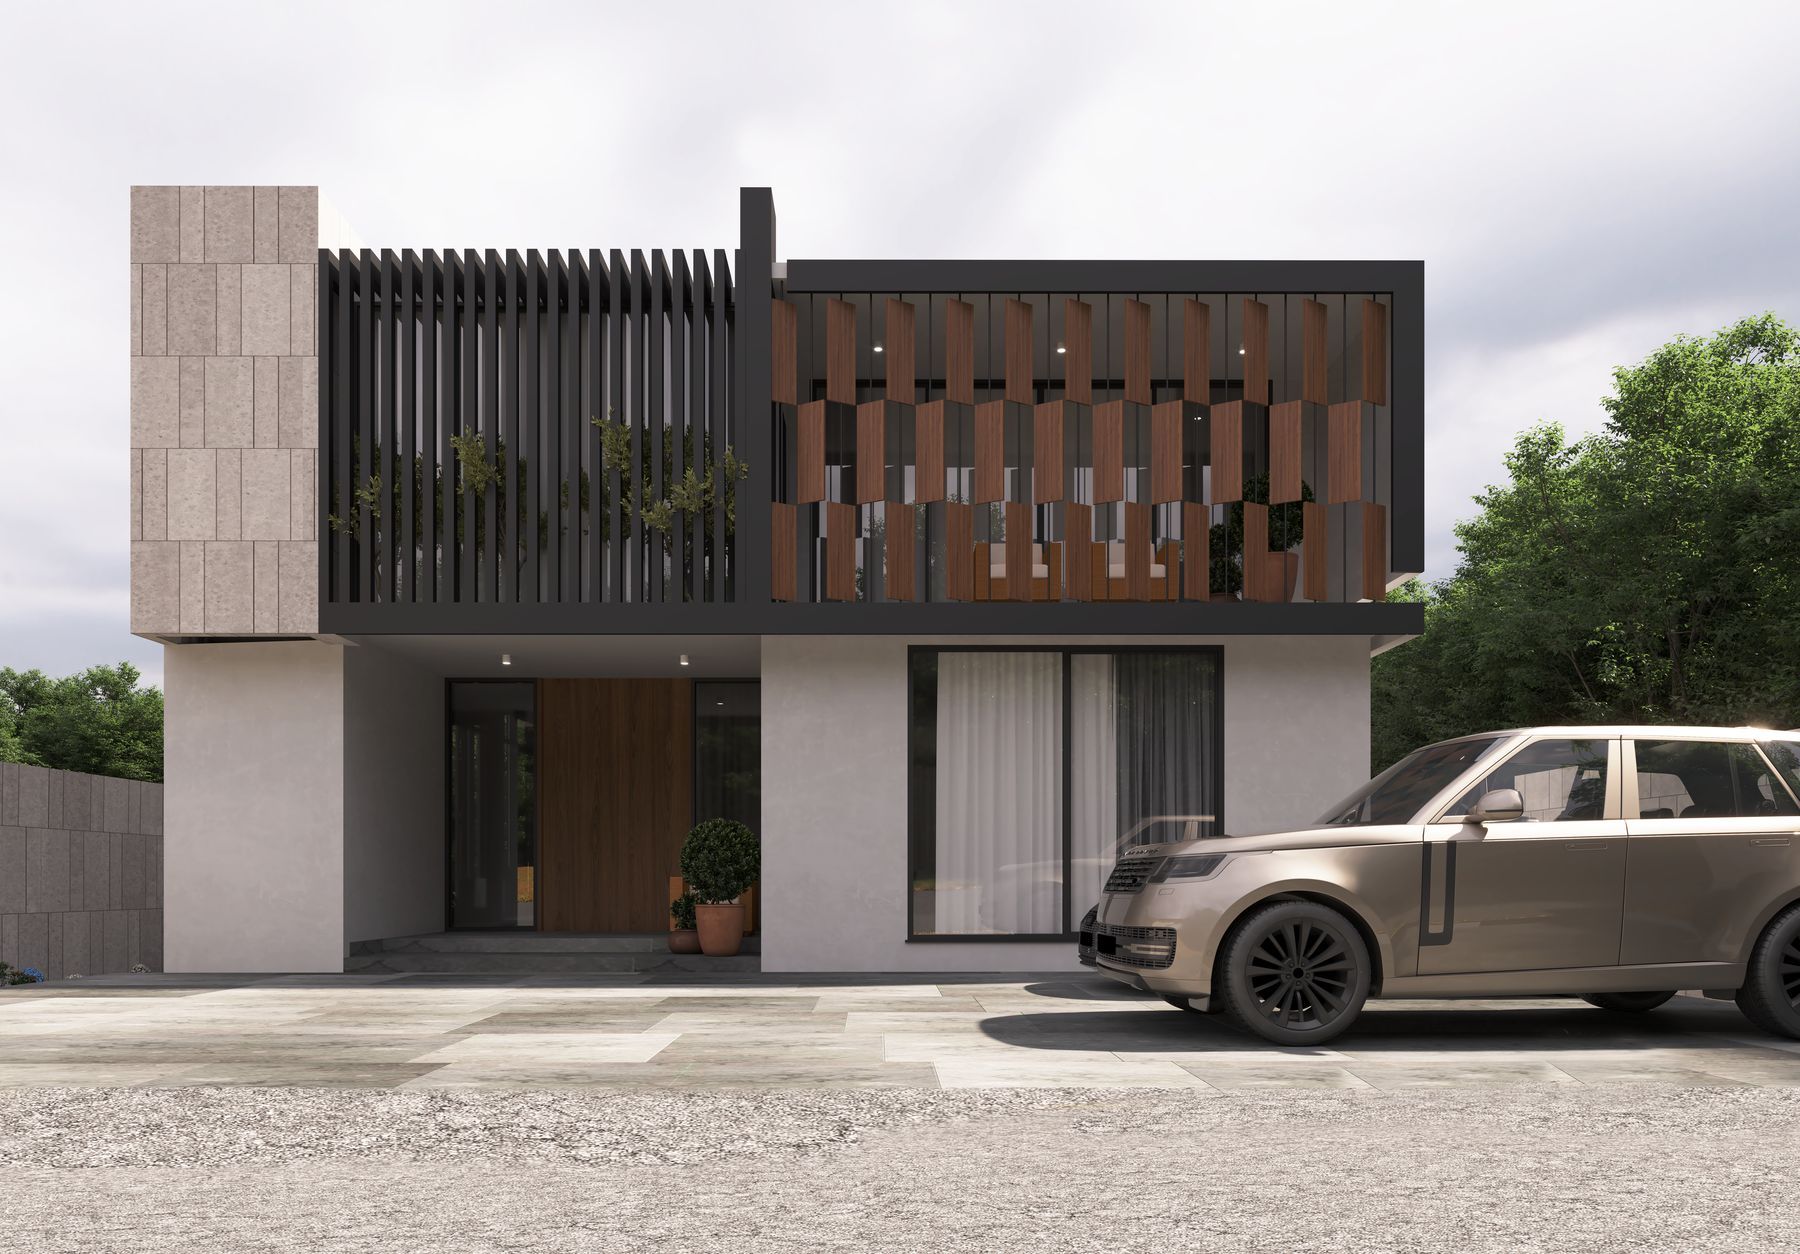
Simple and sophisticated: a vertical timber screen wraps the upper floor, grey stone anchors the base and a deep roof canopy shades the top terrace.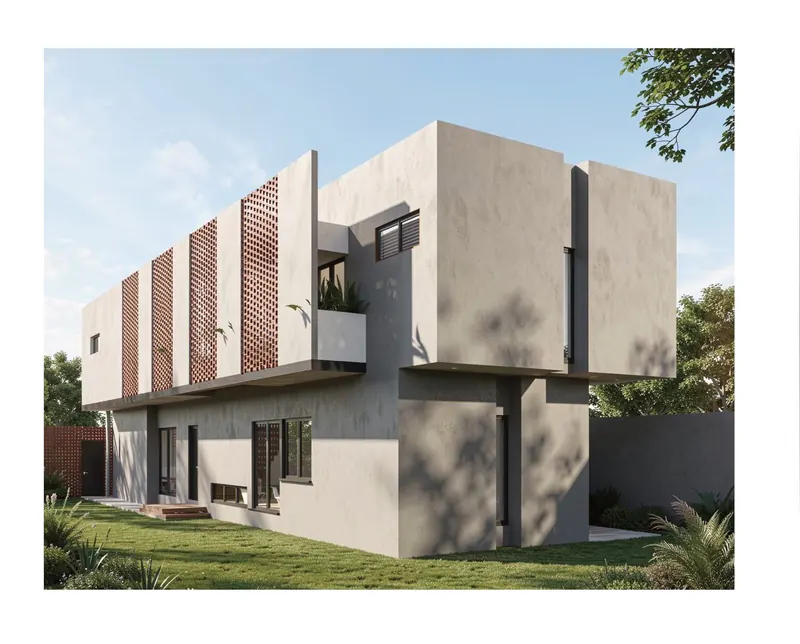 13 viewsResidential
Calm Tribunal
Red perforated brick screens soften clean white walls, while the upper box reaches out over the carport and the rooms inside step between levels.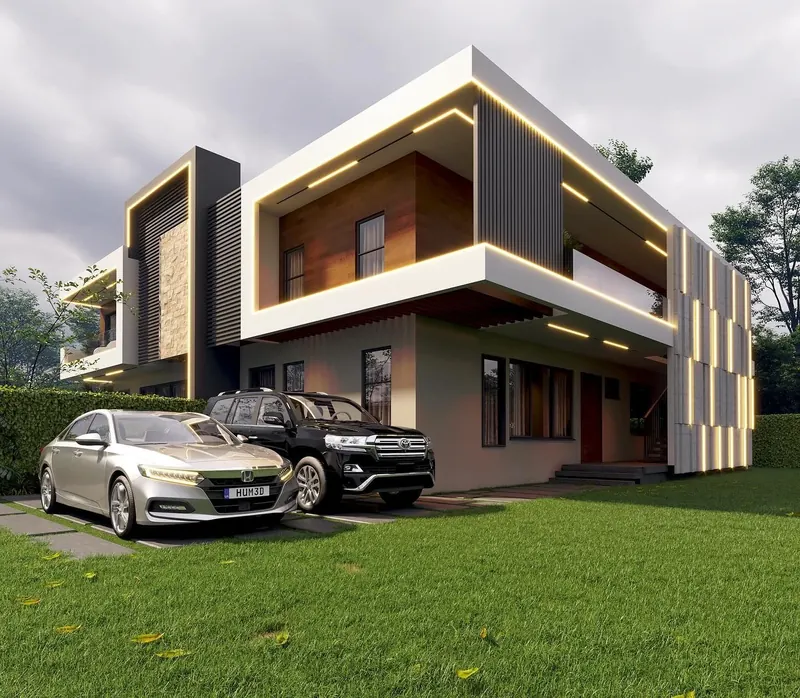 6 viewsResidential
Gyamfi Residence
A family home with four bedrooms, outlined in white frames with lit edges and warmed by timber and stacked stone. A plunge pool hides in the green-walled side courtyard.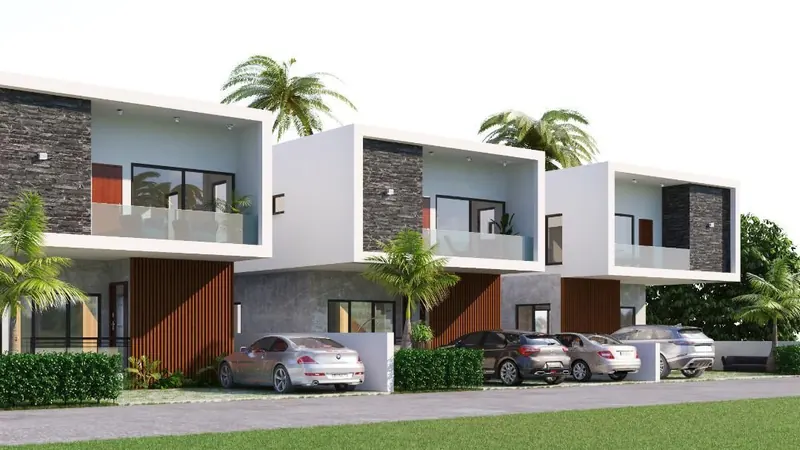 3 viewsResidential
Palm Row Townhouses
Three townhouses side by side, each with dark stacked-stone panels, a glass-fronted balcony and a timber-clad entrance over its own driveway.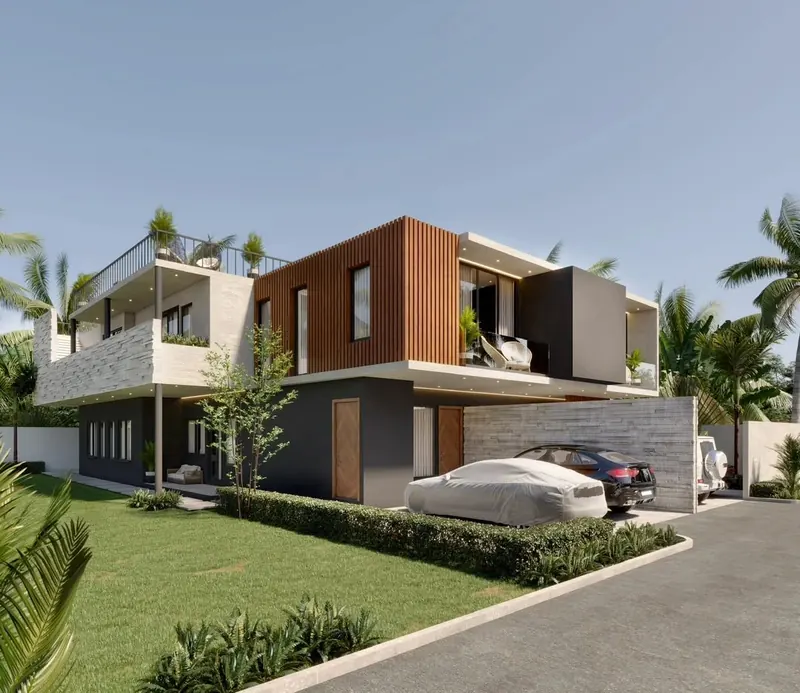 6 viewsResidential
The Trio
Stacked stone, dark render and timber come together in linked family homes, with covered carports, a planted roof terrace and solar panels on top.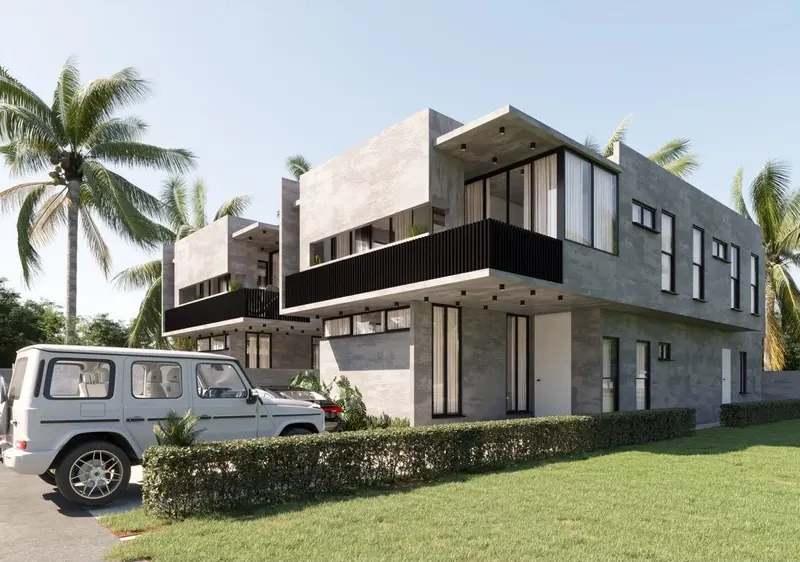 19 viewsResidential
Owiredu Villas
Board-formed grey concrete villas in a matching pair, with black slatted balconies, deep roof overhangs and driveways lined with palms.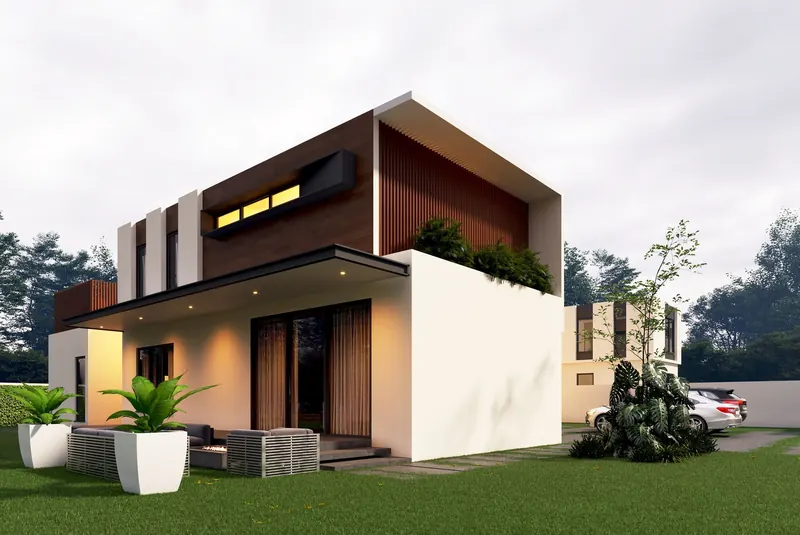 8 viewsResidential
Beliwine Haven Residence
White volumes lock together around a double-height glazed entrance, set off by dark timber cladding and a green living wall. Room for a family with five bedrooms.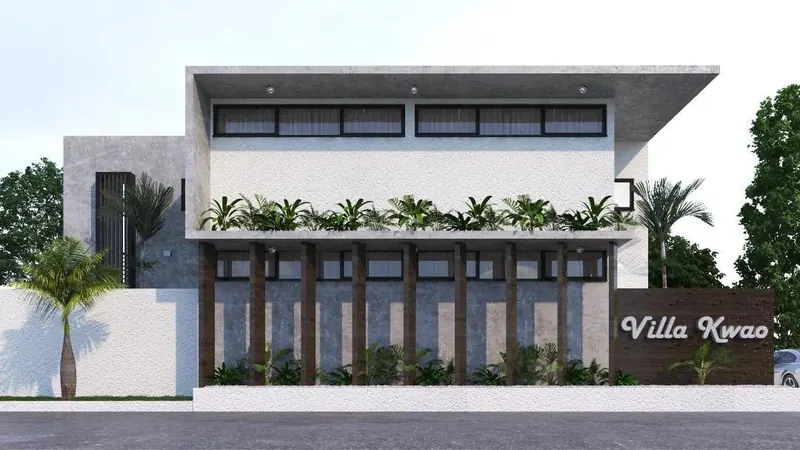 8 viewsResidential
Villa Kwao
Self-contained units behind a long planted ledge and a row of timber columns, under a deep roof overhang, with the Villa Kwao name wall out front.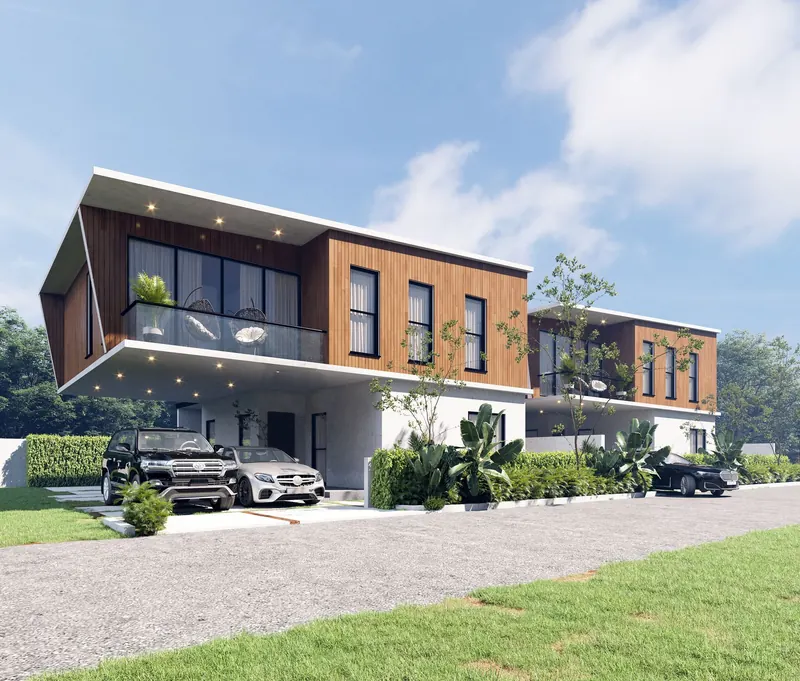 7 viewsResidential
The Basket
Angled timber-clad upper floors oversail crisp white bases in these twin duplexes, leaving sheltered carports underneath.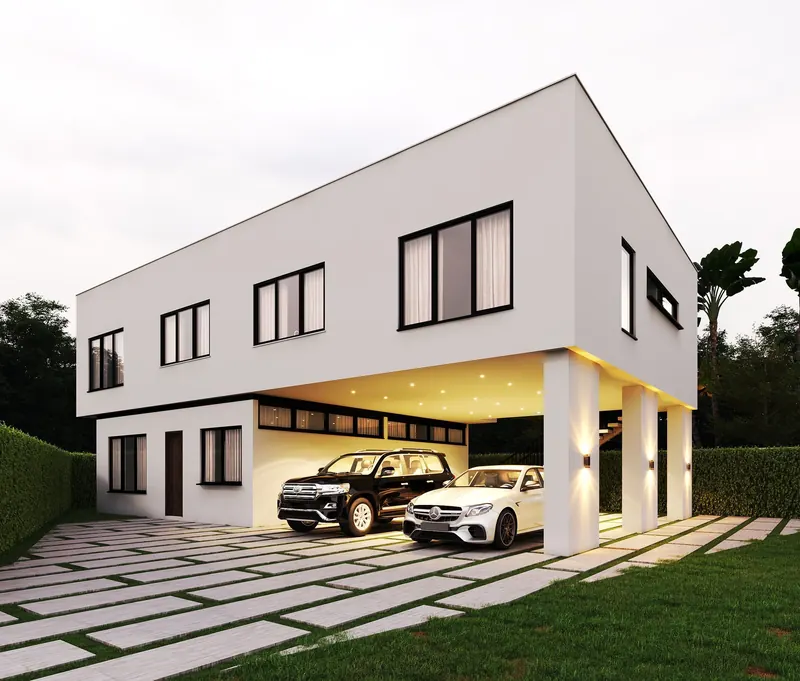 5 viewsResidential
Mould Apartments
A crisp white block with black-framed windows, held up on columns over a lit carport for four cars, with a pair of compact units above. 13 viewsIndustrial
The Spice Factory
A spice processing factory under a steel-trussed gable roof. Reception, changing, prep, raw produce storage and dehydration rooms feed a double-height processing hall, with the CEO's office, open offices and a kitchenette above.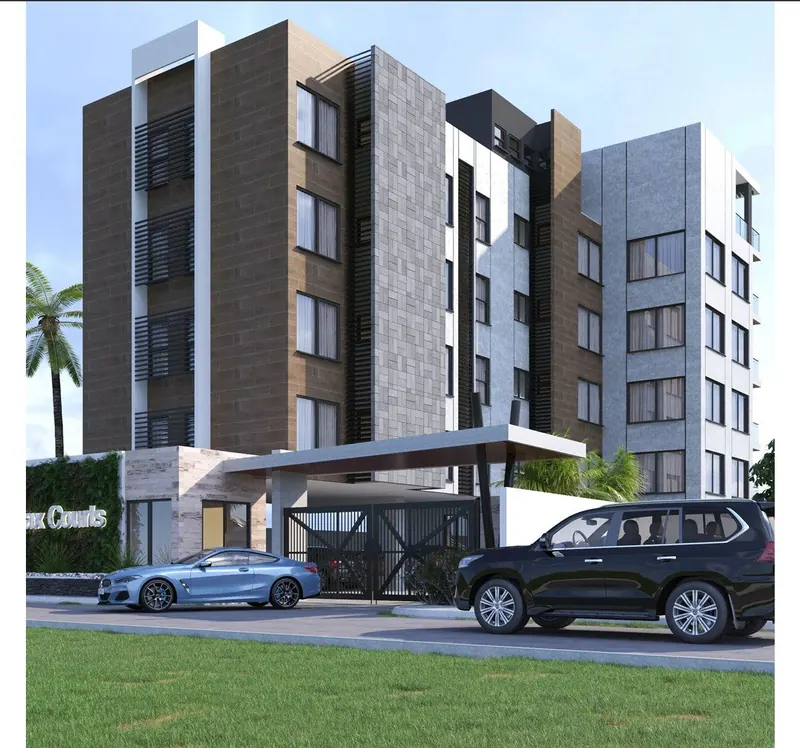 15 viewsHospitality
Krokobite Beach Front Serviced Apartments
Serviced apartments on the Kokrobite coast, 15 units in white stone and timber, topped with an infinity pool and entertainment deck, with a lounge, gym and reception at ground level.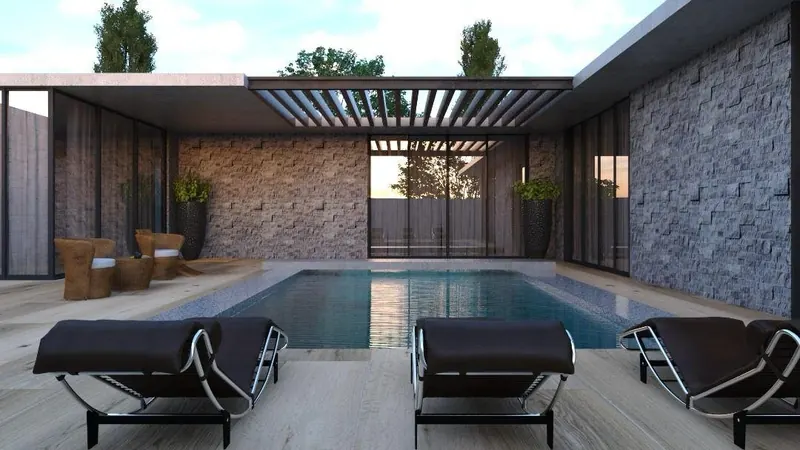 12 viewsResidential
Courtyard Pool Residence
Grey split-face stone walls open onto a timber deck and a lap pool under a slatted pergola, with a covered lounge looking out over the garden.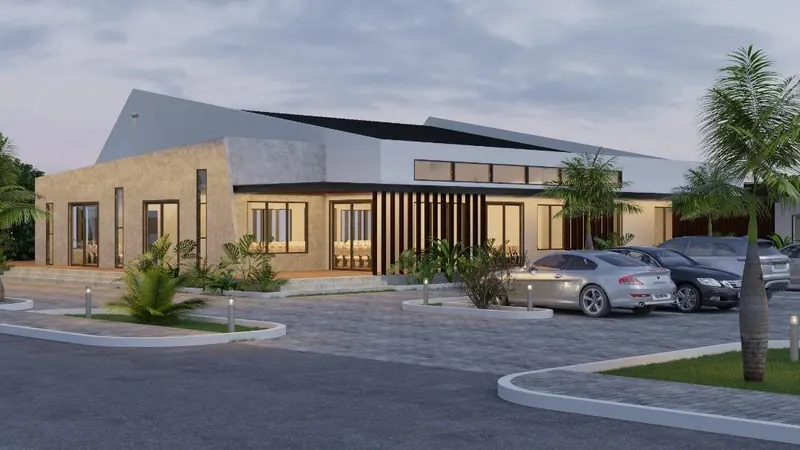 9 viewsReligious
The Trinity
A sweeping white roof rises to a cross on the gable, sheltering a timber-slatted veranda at the entrance and looking over a palm-lined parking court.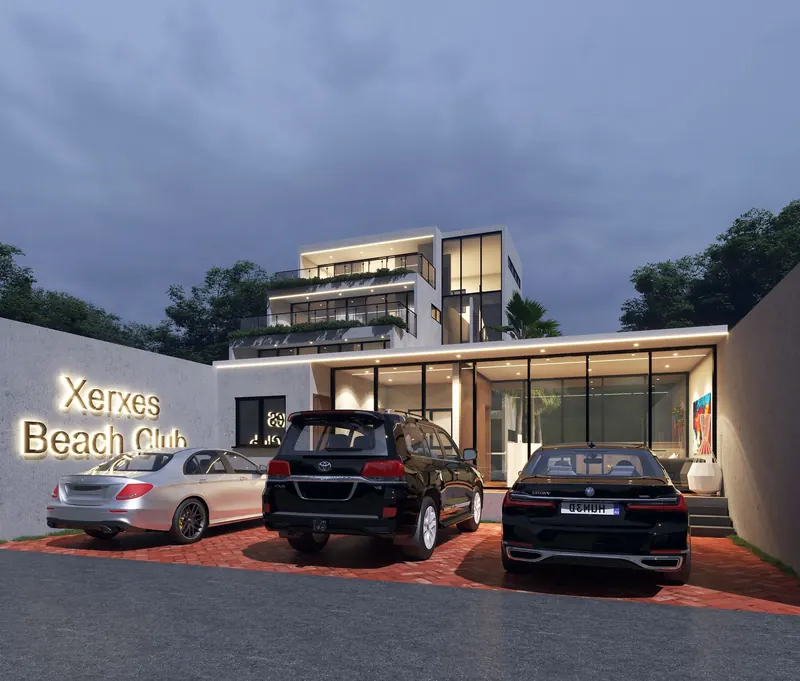 4 viewsHospitality
Xerxes Beach Club
Arrive past the lit name wall into the forecourt, then head through to a long tiled pool lined with white sun loungers below the terraced clubhouse.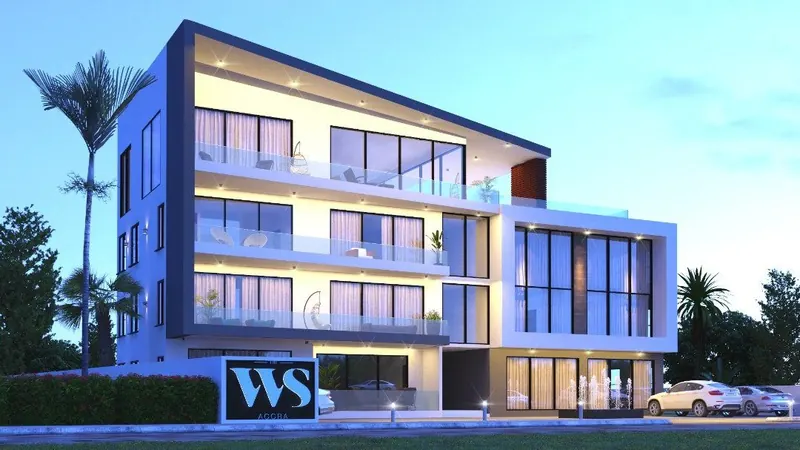 2 viewsApartments
The VVS
Best seen at dusk: a tilted roofline, glass-fronted balconies and floor-to-ceiling windows glowing above the lit VVS sign wall.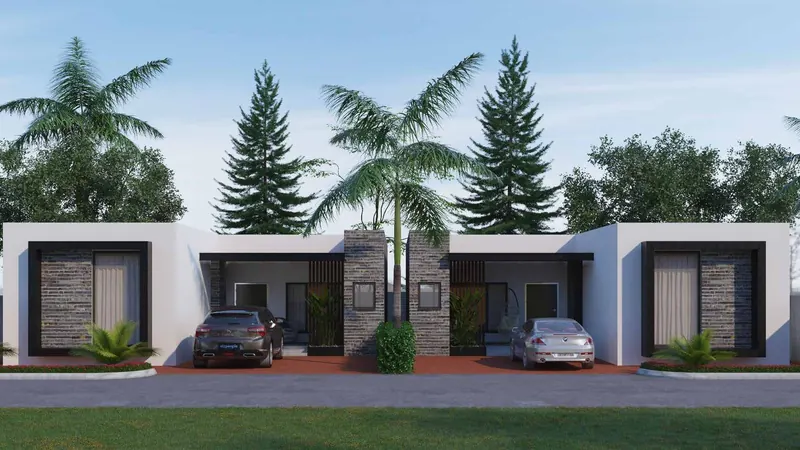 2 viewsResidential
The Detached Boxes
Low, box-form homes in white render with dark stacked-stone panels and black-framed glazing, set along a shared brick-edged driveway.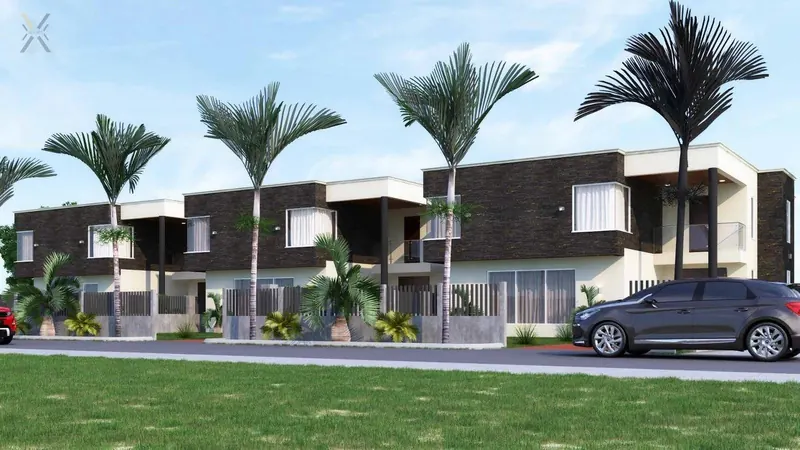 3 viewsResidential
Stone House
Dark brick-clad upper floors sit on white render, with deep canopies on slender black columns and red brick paths leading to the door.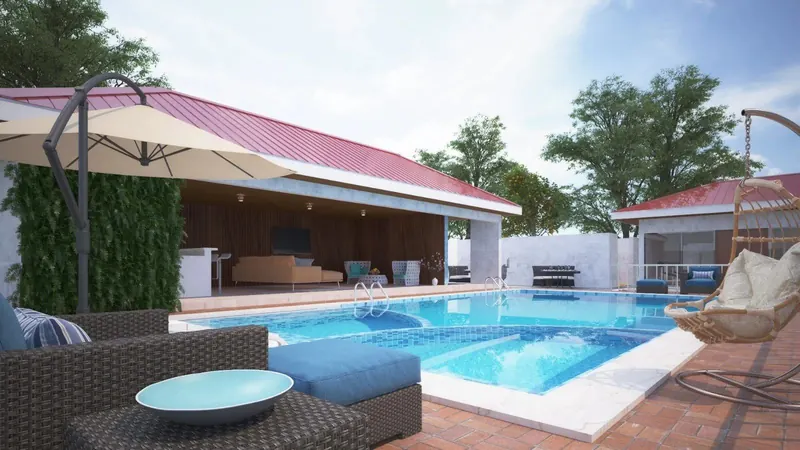 7 viewsResidential
The Trasaco Pool House
Red standing-seam roofs cover a lounge, kitchen and bar and a separate gym, all opening onto a large tiled pool with hanging egg chairs and a stepped deck.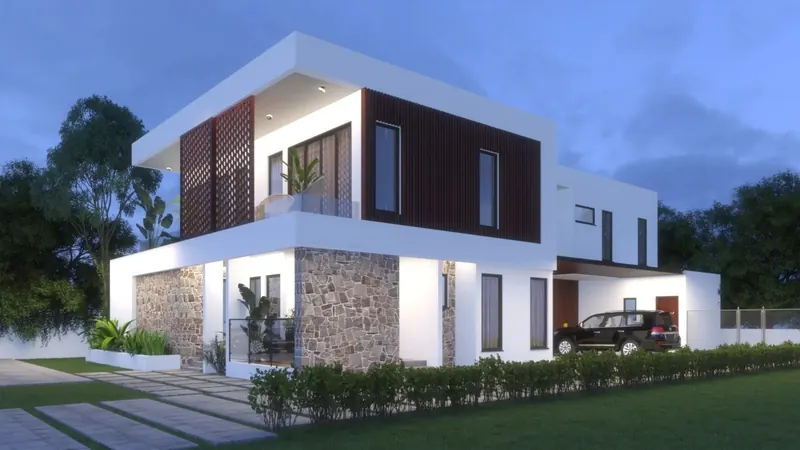 12 viewsResidential
Kobbie's Residence
A rough-cut stone wall, a timber lattice screen and dark timber panels bring texture to clean white render, with glass-fronted terraces lit up at dusk.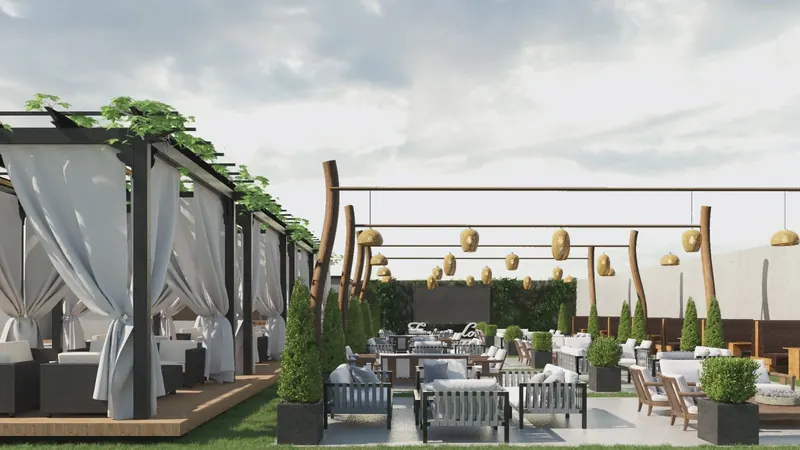 3 viewsHospitality
Lamborghini Lounge
An open-air lounge under vine-covered steel pergolas, with white-draped cabanas, rattan seating and lanterns hanging over a landscaped courtyard.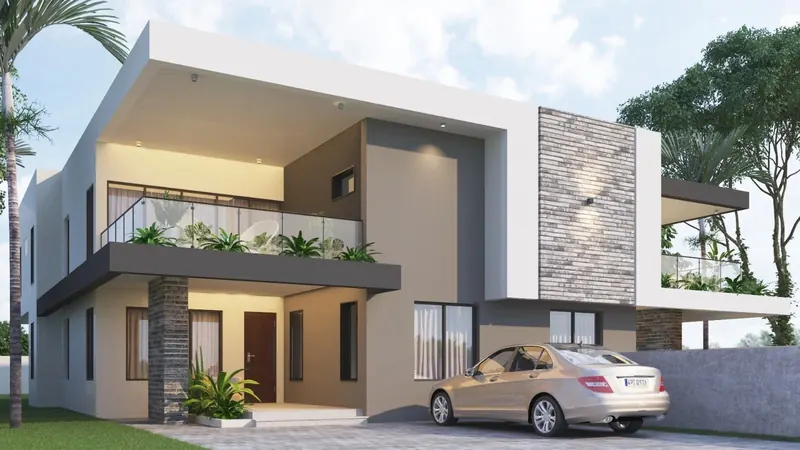 6 viewsResidential
Unidentical Carcass
Two homes under one roof, deliberately not identical, in white and taupe render with grey stacked stone, planted terraces and a driveway each.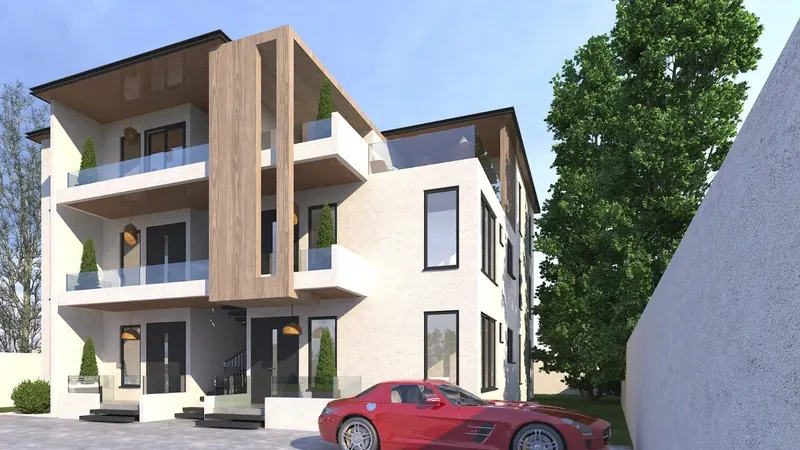 2 viewsApartments
Kas Apartments
Cream-rendered apartments framed by a tall timber-clad fin, with glass-fronted balconies, an open stair through the middle and parking out front.Let's build together