
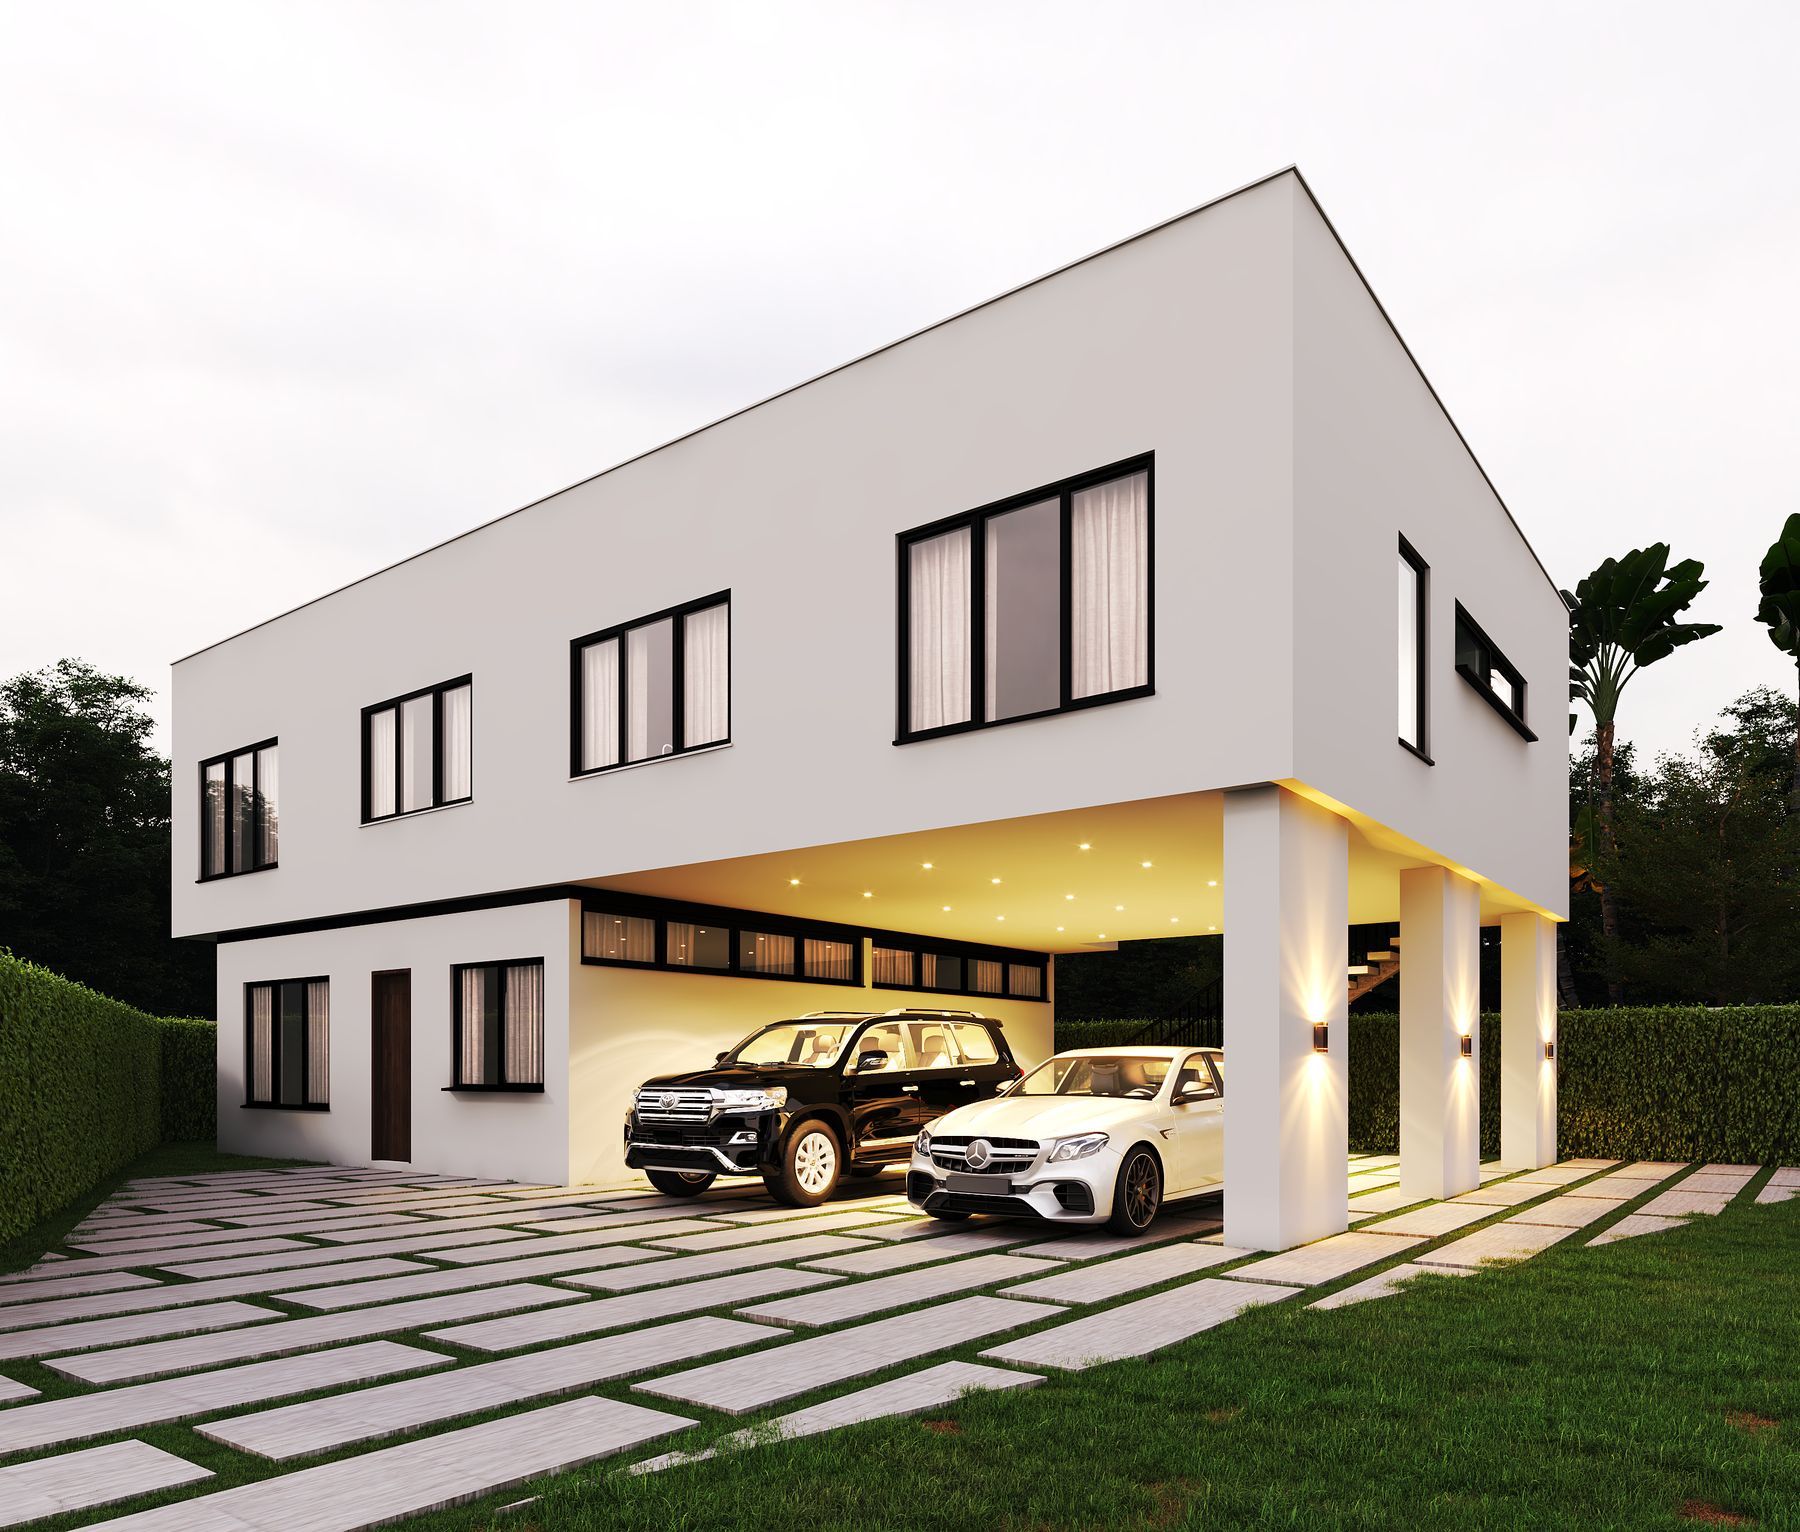
Functional plans
Plans that live as well as they look.
Sketch designs and production drawings, resolved room by room, so you know exactly how your home works before we break ground.
Site optimisation
We fit the building to the plot, not the other way round, maximising light, privacy and usable land.
Room-by-room clarity
Labelled rooms, areas and circulation so you can judge how each space will feel.
Production drawings
Plans, sections and elevations detailed for the builders who deliver them.
Let's build together