
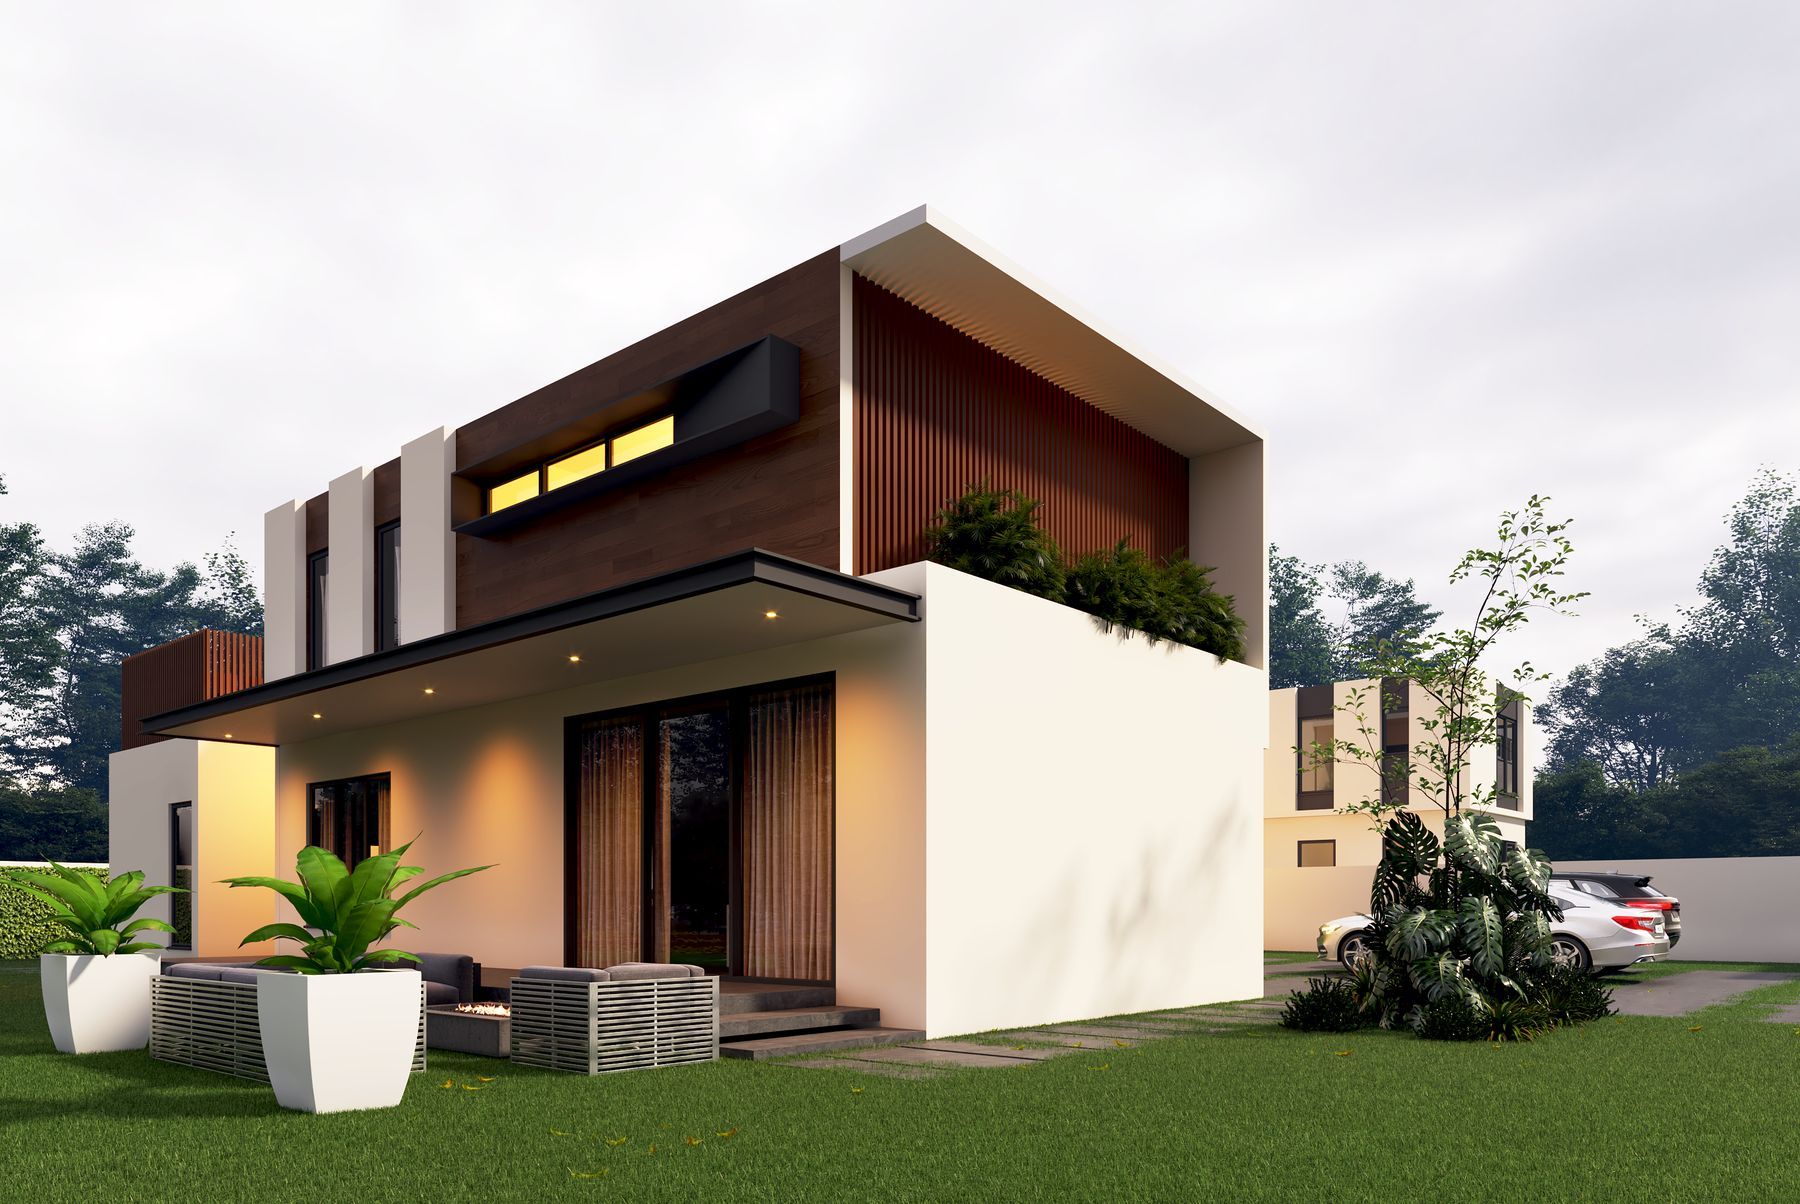
Design that responds to its place.
A design-and-build firm of astute professionals with a unique approach to design, client relations and innovation in construction.
Sketch to site, under one roof
Xerxes is a design-and-build firm of astute professionals coordinating with a clear and common vision to produce commendable architecture and construction. Gaining recognition is the team's unique approach to design: presentation of sketch designs and production drawings, client relations and innovation in construction.
We believe in responsive design, delivering to each environment its relevant architectural response. We operate on an ethos of simplicity and sophistication, and we believe there should be value for money invested in design and real estate. These philosophies have earned the firm several commissions to design and build cutting-edge projects in Ghana.
We use up-to-date computer-aided design software in the design process and in client communication, and strive to use modern technology in construction.
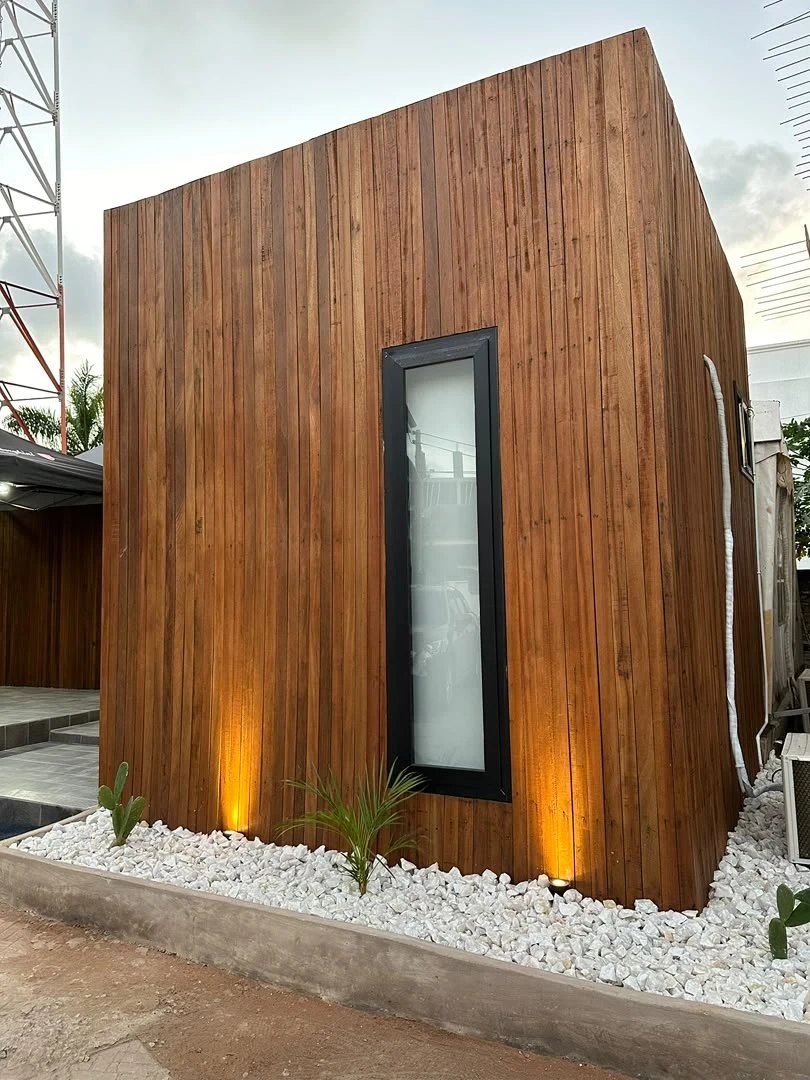
Timeless, sustainable, innovative
Vision
To redefine the built environment by creating timeless, sustainable and innovative architectural solutions that inspire and enhance the quality of life for communities around the world. We aspire to be a leading firm recognised for innovative design, commitment to sustainability and transformative impact.
Mission
To deliver exceptional architectural services that blend creativity, functionality and sustainability: transforming clients' visions into reality through collaborative design, cutting-edge technology and a deep understanding of cultural and environmental context.
Our promise
We serve with integrity and excellence, creating buildings and spaces that are thoughtfully designed, meticulously planned and expertly executed, for a better built environment for present and future generations.
From first sketch to final walkthrough
Every project is meticulously planned and executed. We collaborate closely with you at each stage, so the result matches your vision with precision and creativity.
Initial Consultation
We listen first: your goals, plot, budget and lifestyle. We walk the site and agree scope and timeline.
Design Development
Sketch designs evolve into production drawings, with space and land optimised for value on every cedi invested.
Visualization
Photoreal 3D renderings and walkthroughs let you see, and refine, your building before a brick is laid.
Construction Oversight
Skilled trades, coordinated on site and inspected to the drawings, through to the final walkthrough.